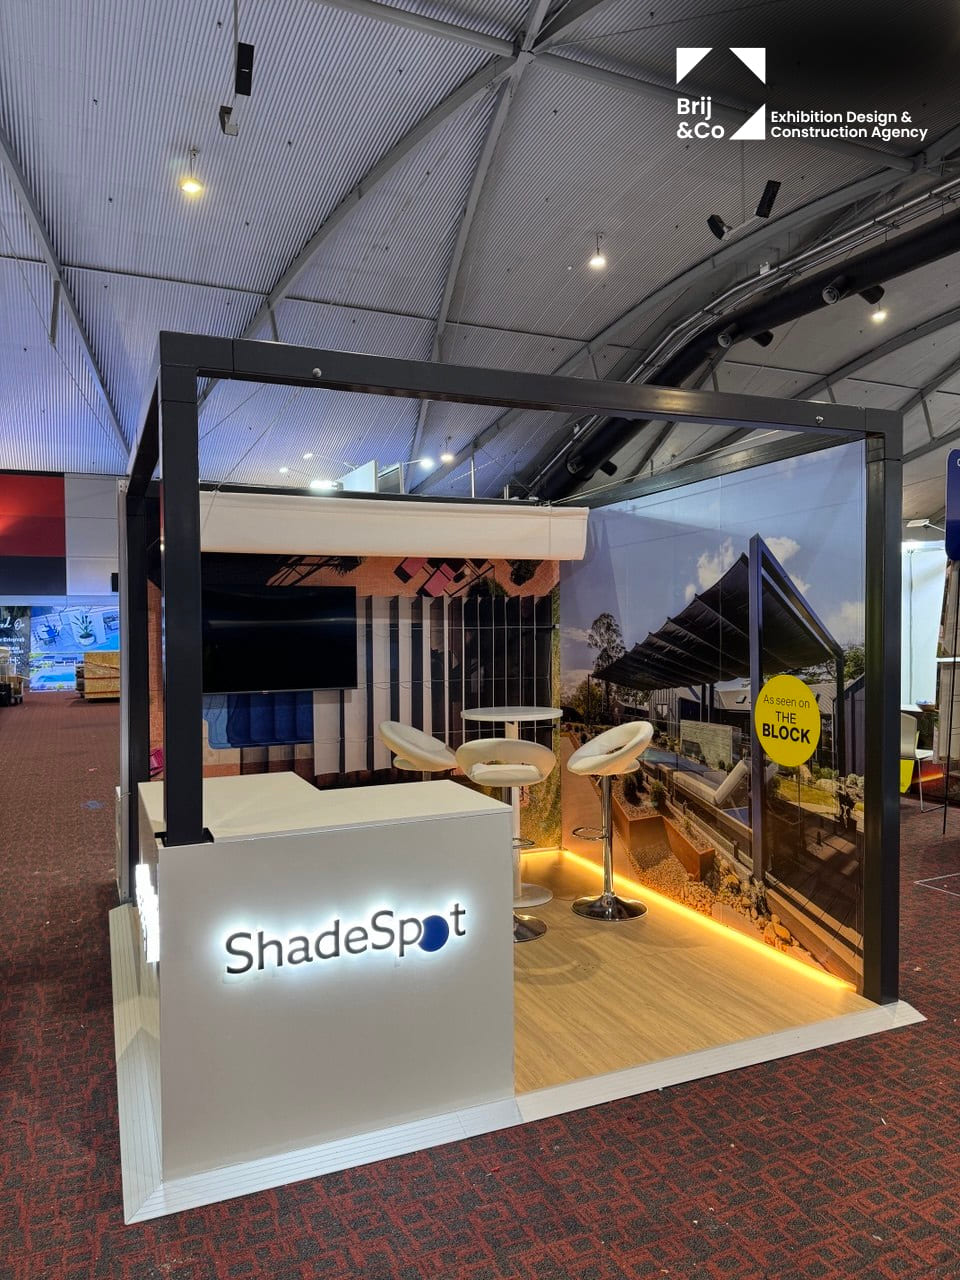
ShadeSpot
ShadeSpot at Pool and Spa Expo 2026
- CLIENT
- ShadeSpot
- SERVICE
- CUSTOM EXHIBITION STAND
- LOCATION
- Sydney Rosehill Gardens
- SIZE
- 6 SQM
The Design Solution
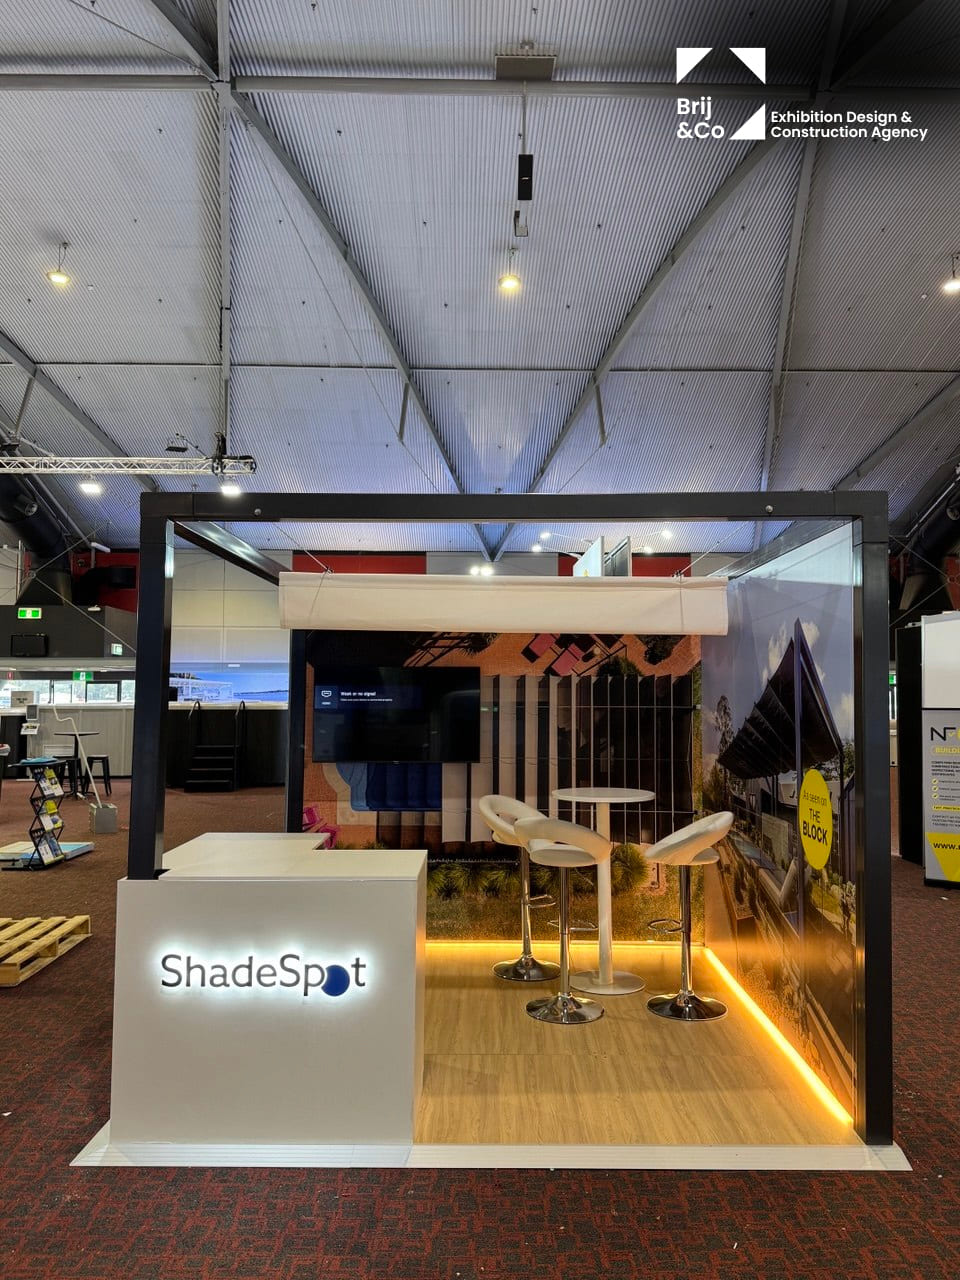
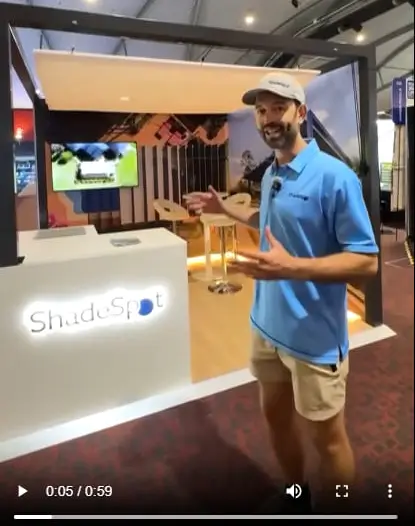
The design translated ShadeSpot’s product offering into a welcoming and immersive display that allowed visitors to visualise the solution within a real-life setting.
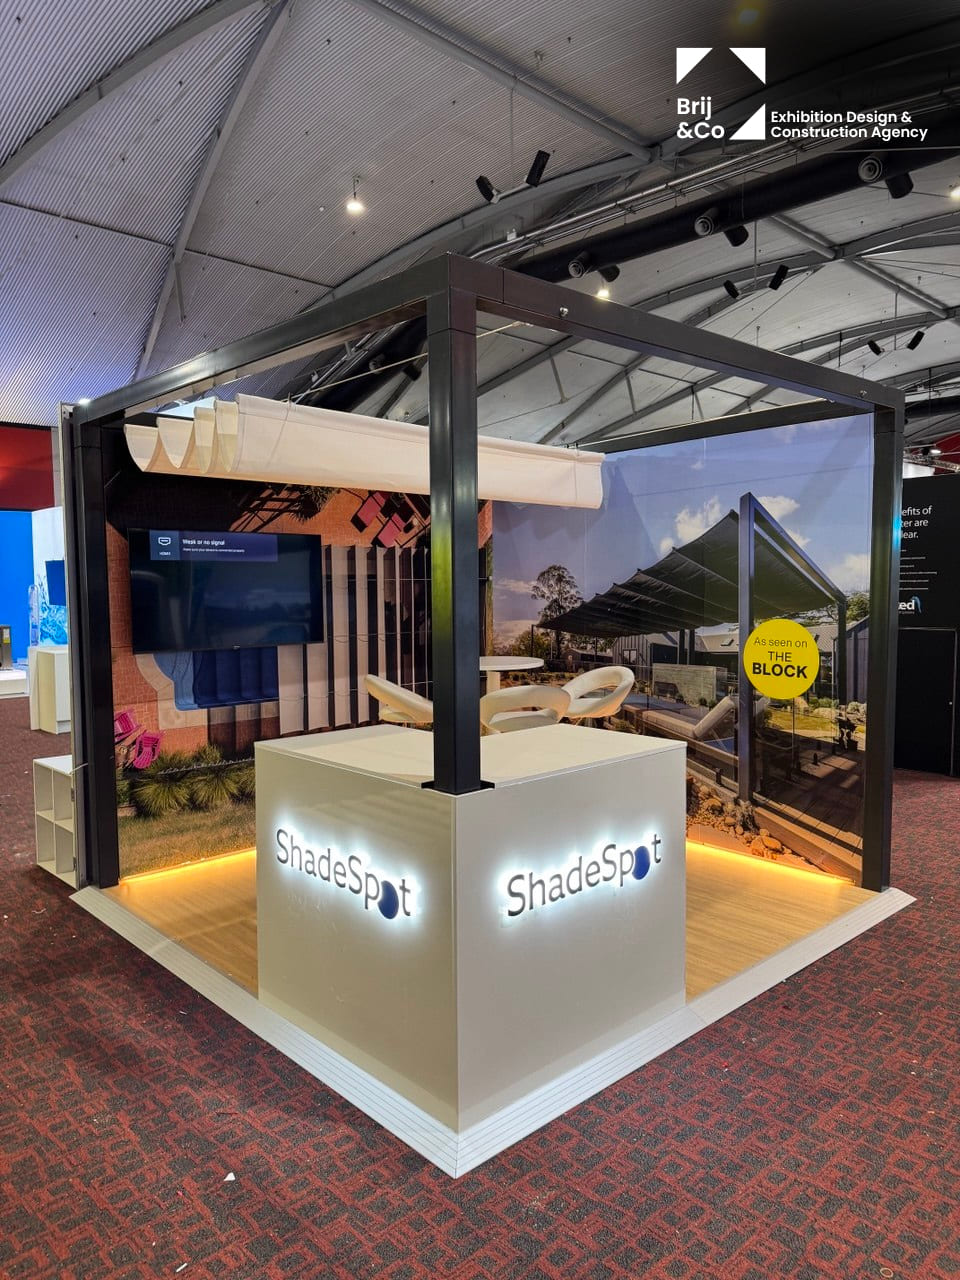
The steel pergola manufactured by Brij & Co featured a bold structural frame acting as both a visual landmark and functional demonstration zone. Pergola created an inviting environment, encouraging visitors to step inside and experience the brand firsthand.
Key design elements included:
- Architectural Frame Structure A bold pergola-inspired steel frame defined the stand’s footprint, creating a strong architectural identity visible from all aisles. The open structure reinforced ShadeSpot’s product category while maintaining accessibility and visibility.
- Lifestyle Demonstration Zone The interior space was styled as a premium outdoor living area featuring furniture and relaxed seating arrangements. This created a relatable environment that helped visitors envision the product in residential applications.
- Graphic Storytelling Walls Large-format printed graphics showcased ShadeSpot installations in real residential settings. These visuals helped communicate product versatility and reinforced brand credibility.
The Result
The ShadeSpot stand successfully translated the brand’s outdoor lifestyle into a tangible, immersive experience. The clean architectural design created an environment that attracted homeowners, builders, and trade professionals alike — reinforcing ShadeSpot’s position as a premium outdoor shading solution.
Client Testimonial
Gallery