
Double Decker Exhibition Stands
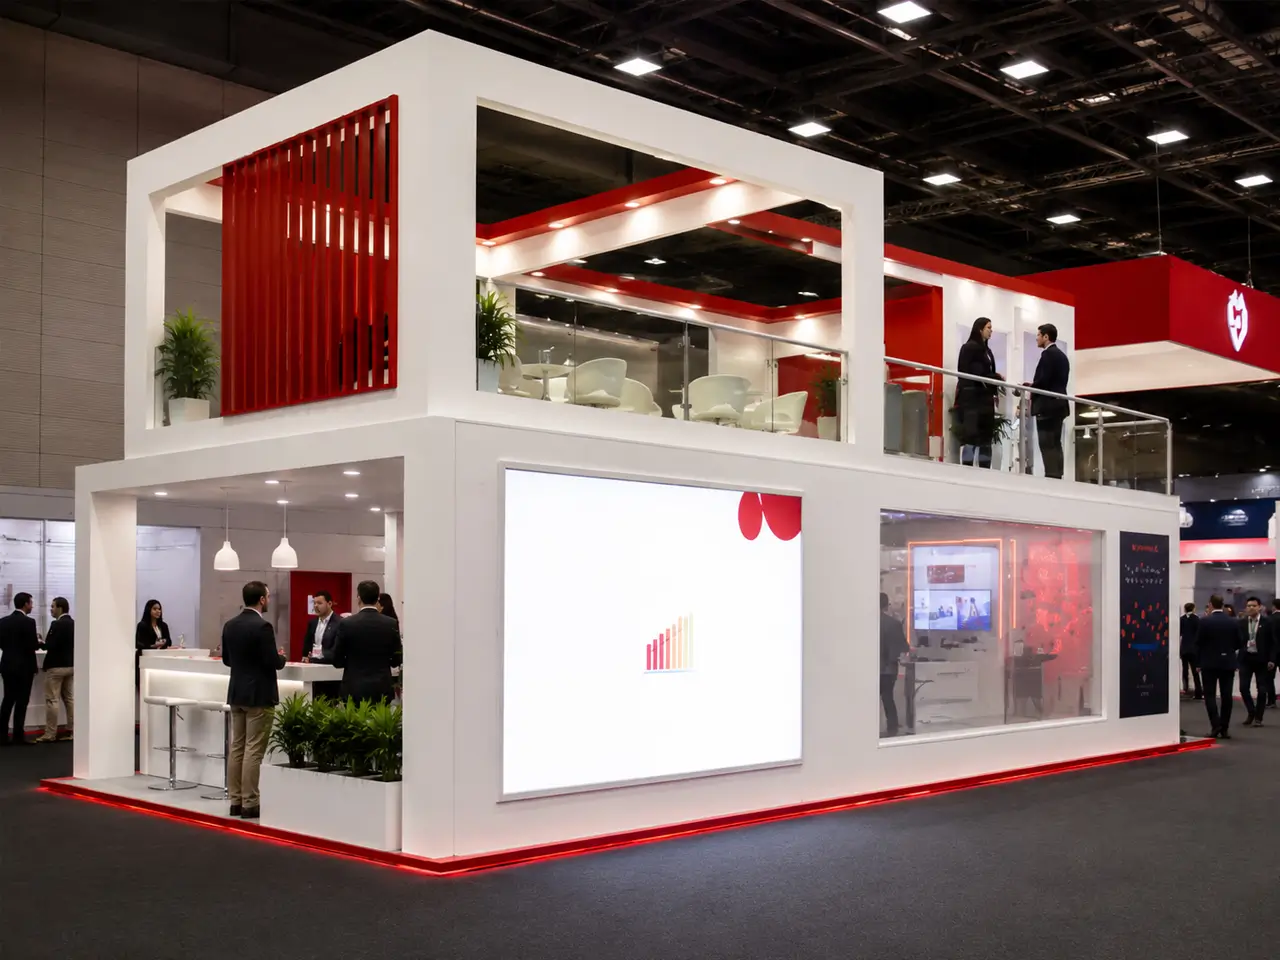
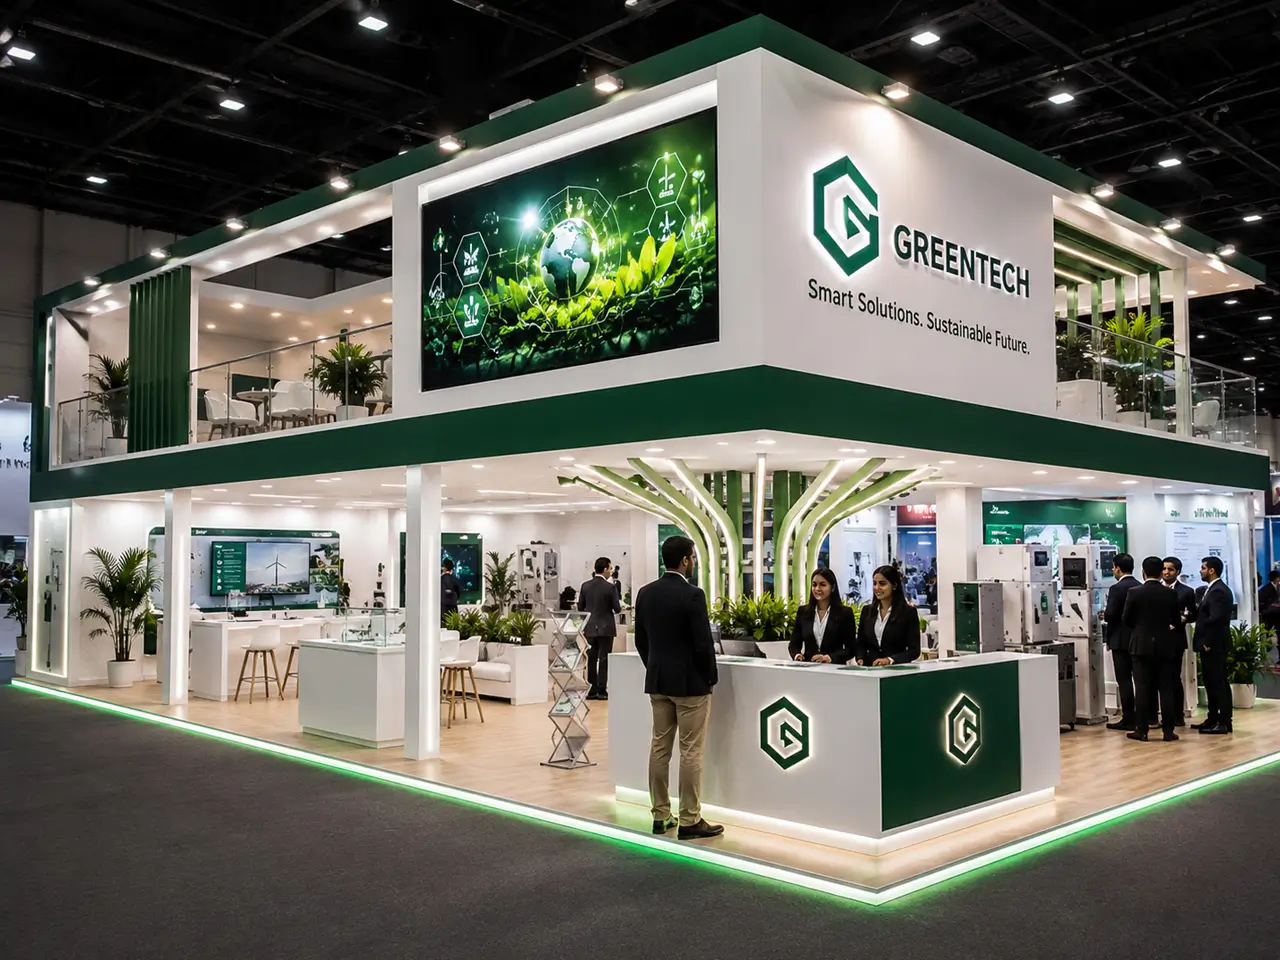
A double decker exhibition stand is the most impactful structure you can build on a trade show floor. The visual presence of a two-level stand at venues like ICC Sydney, MCEC or PCEC immediately marks you as a serious player in your market. More than the aesthetics, the practical benefit is significant: doubling your usable floor space without doubling your footprint allocation.
Brij & Co designs and builds double decker exhibition stands for major Australian trade shows. These are complex, structurally engineered builds that require advance venue approval, structural certification and careful project management. Our team has delivered double decker builds at events across Australia and understands the technical and logistical requirements from brief to bump-out.
What Is a Double Decker Exhibition Stand?
A double decker stand, also called a two-storey or split-level stand, is a multi-level structure that uses a mezzanine floor to create functional space above the ground level. The upper level is typically used for private meeting rooms, VIP areas, management suites or observation decks. The ground level handles public-facing product display, demos and visitor engagement.
Building upward maximises your return on your floor space rental cost. An 8×8 island stand with a full second level effectively gives you over 120 square metres of usable space from a 64 square metre floor allocation. At major trade shows where prime island allocations can cost $50,000 or more, this is a compelling value argument.
Structural Engineering and Venue Approval
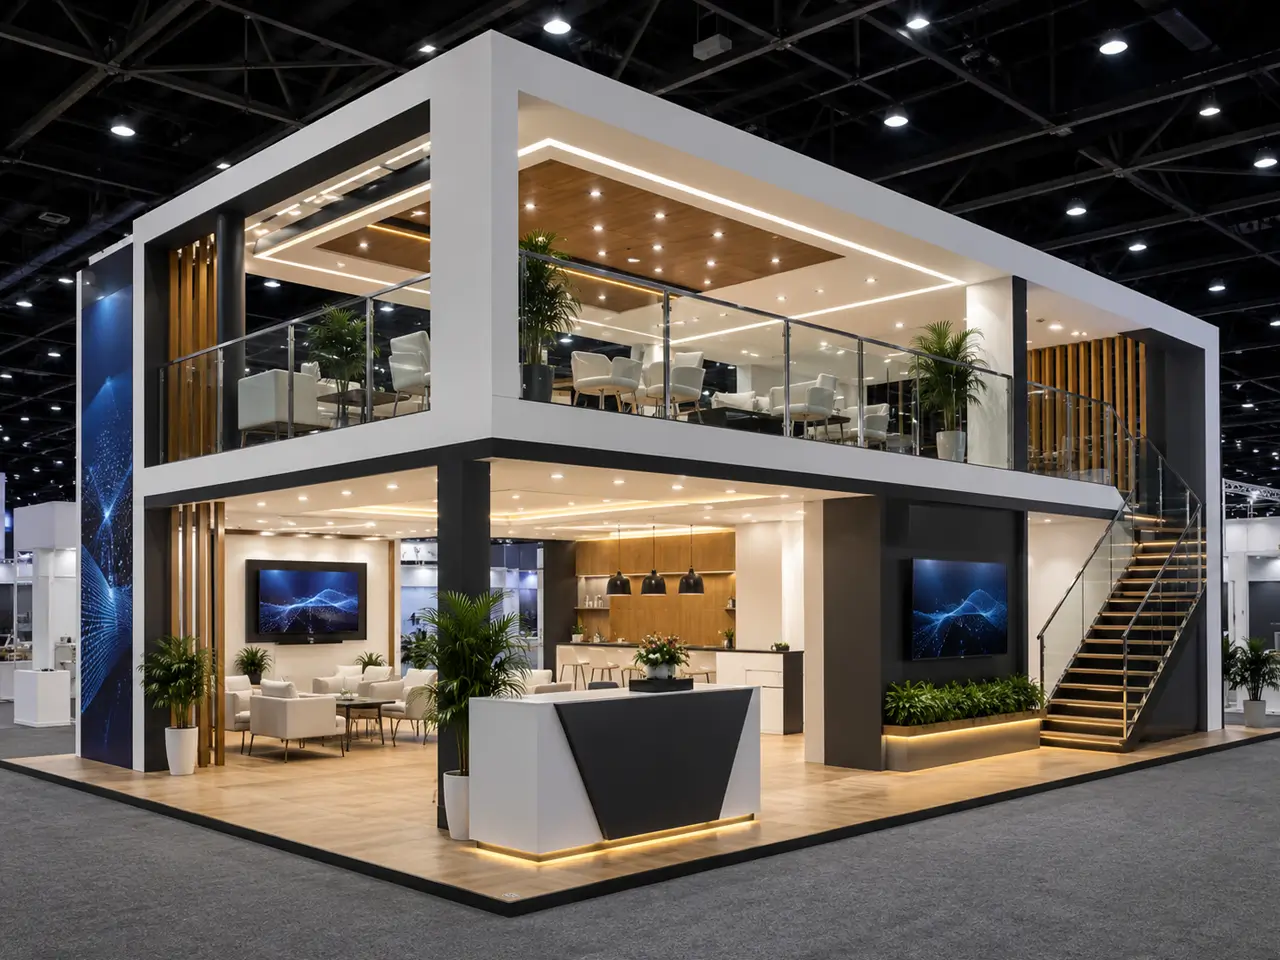
Double decker stands require structural engineering sign-off before any venue will approve them. Load calculations, staircase dimensions, handrail heights and floor loading limits are all subject to venue-specific requirements and Australian Standards for temporary structures. We manage the entire engineering and approval process.
Major venues including ICC Sydney, MCEC and BCEC have specific submission processes for two-level stand designs. Drawings must be submitted weeks before the event, often with preliminary approval at the design stage and final certification from an accredited structural engineer before bump-in. We know these processes and manage them as part of standard project delivery.
Who Benefits from a Double Decker Stand?
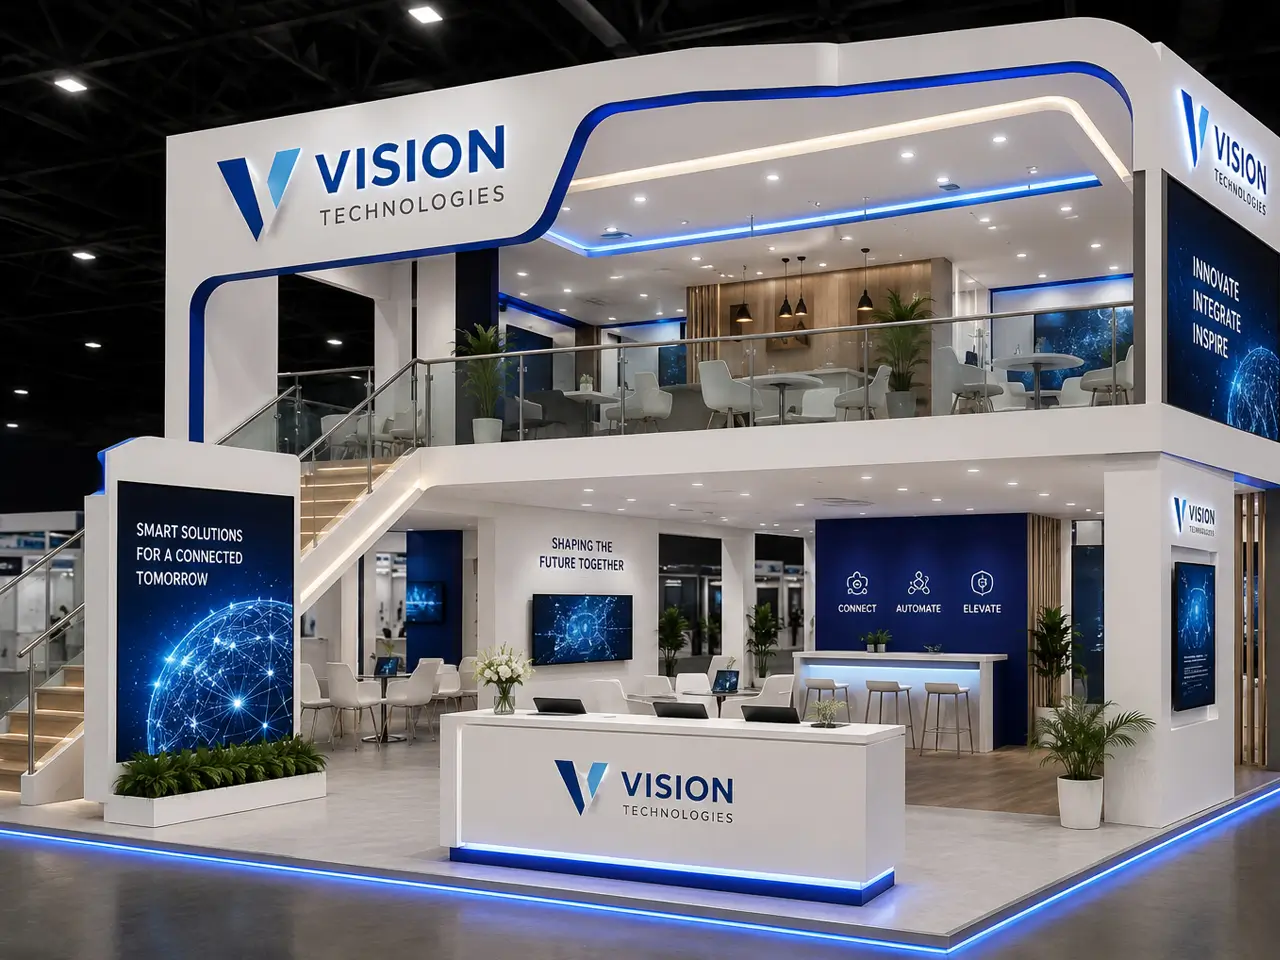
Double decker stands are most common for flagship exhibitors at annual industry events: technology companies launching new product lines, pharmaceutical companies presenting to medical professionals, financial services firms building relationships at investment conferences, and engineering or infrastructure companies showcasing capability to procurement audiences.
The event scale needs to justify the investment. A double decker build typically requires a minimum 6×6 island allocation and a project budget starting from $45,000-$60,000 for a standard structure. At premium industry events with 5,000+ trade visitors, the business development return can justify this investment many times over.
Frequently Asked Questions
What is the minimum stand size for a double decker exhibition stand?
Most venues require a minimum 6×6 metre island allocation for double decker approval, though some allow smaller footprints with appropriate structural engineering. The practical minimum for a functional two-level stand is 6×6, giving you 36 square metres per floor. Anything smaller struggles with staircase placement and usable floor space.
Do double decker stands require structural engineering certification?
Yes. All double decker exhibition stands in Australia require structural engineering certification under the relevant Australian Standards for temporary structures. We manage the engineering engagement as part of our project delivery. You receive copies of all certification documents as part of the project deliverables.
What is the process for getting a double decker stand approved at major venues?
Venue approval processes vary, but typically require submission of engineered drawings 4-8 weeks before the event, confirmation of structural certification, public liability insurance documentation and a site manager designation. We manage all of this for our clients. The key is starting early: the engineering and approval timeline drives the overall project lead time.
How much does a double decker exhibition stand cost?
A standard double decker structure with a 6×6 footprint, branded finishes, private upper-level meeting room and full project management starts from approximately $45,000-$60,000 for a single-event build. Larger or more complex builds are higher. Reusable structures amortise the initial cost over multiple events, reducing per-show cost significantly.
How long does it take to build a double decker exhibition stand?
Allow 14-18 weeks from brief to delivery for a double decker project. This covers design and engineering (4-6 weeks), fabrication (6-8 weeks) and freight/logistics. Venue approval processes run concurrently with fabrication but require early submission of drawings.
Can a double decker stand be reused at multiple events?
Yes. We design double decker structures for reuse where possible. The structural core can be maintained for 5-10 years with proper storage and handling. Graphics and internal fitout elements are updated between events. Reuse dramatically reduces per-event cost.